The Build · El Paso

The Diamond Build

Watch your home
take shape.

Follow a real Diamond home from the first footing to the front door — a look inside every stage of the build.

The Diamond Build

From footings to front door.

A real, stage-by-stage look at how your Diamond home comes together — from a bare desert lot to the day we hand you the keys.

01

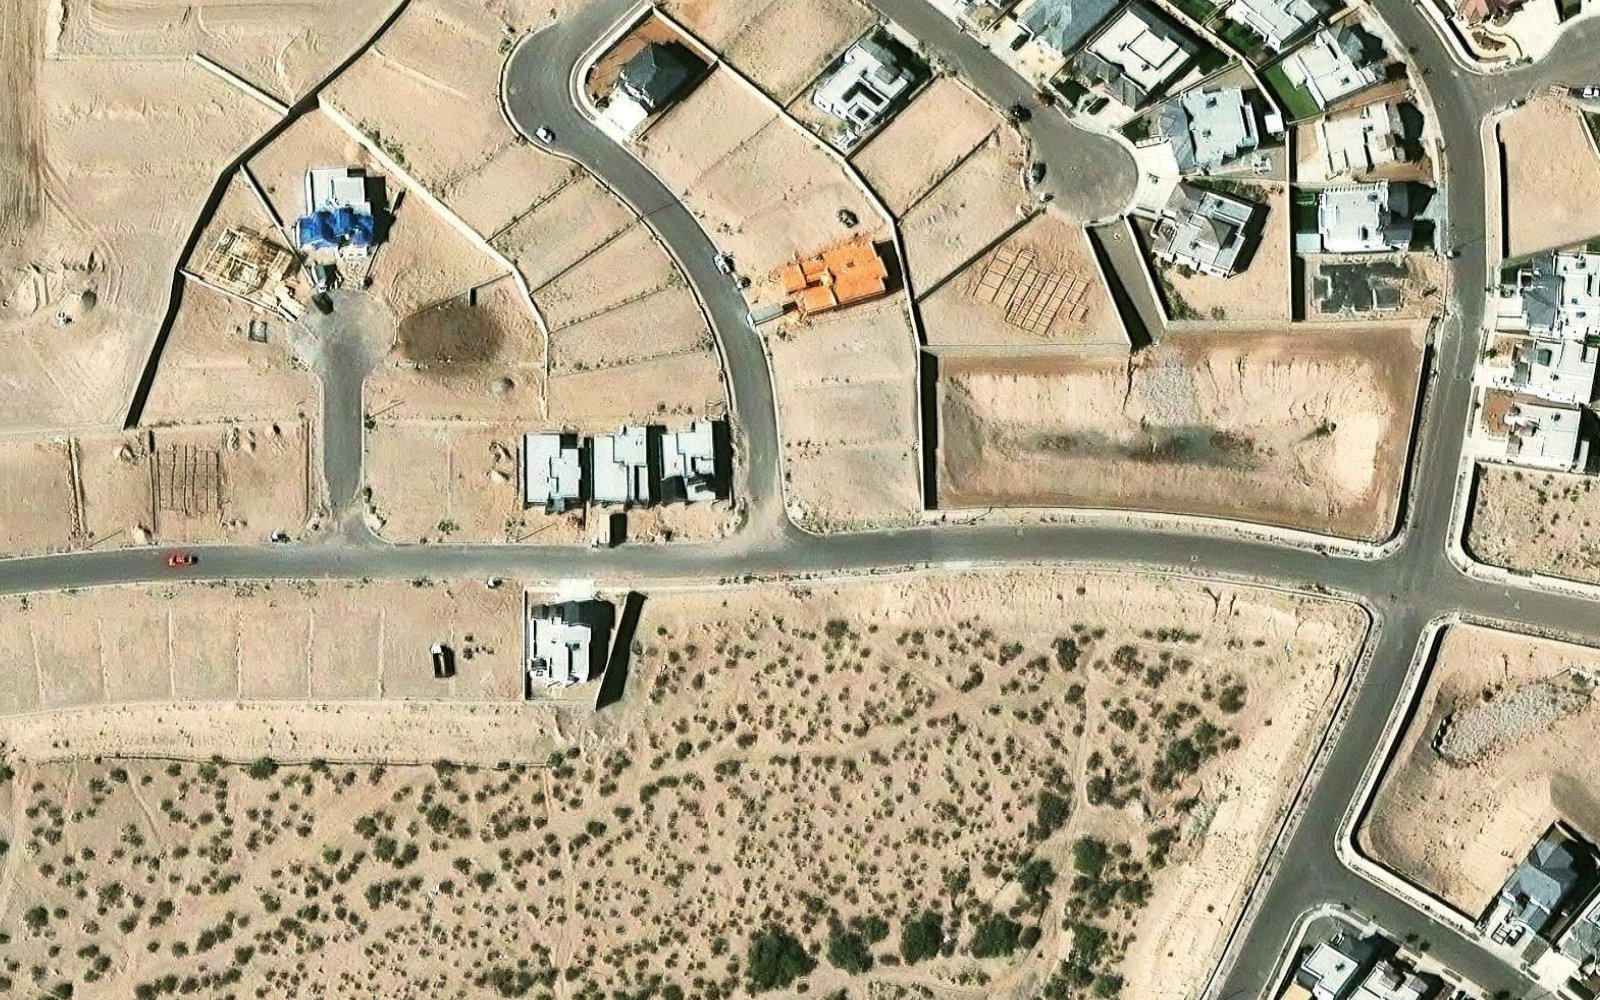
Emerald Estates · Jeff Winton Drive, El Paso

Stage 01 · Land & Groundwork

It starts with the right lot.

We walk your homesite together, orient the home to the Franklin Mountain views, set the grade, and stake the footprint — so everything that follows sits exactly where it should.

  • Site walk
  • Rough grade
  • Survey & stakes
02

Stage 02 · Foundation

Built on engineered ground.

Footings are trenched and formed, then a dense grid of steel rebar and post-tension cable is tied and inspected. Only then do we pour and cure an engineered slab — the base every Diamond home is built to last on.

  • Trenched footings
  • Steel & post-tension
  • Engineered slab
  • Third-party inspection
03

Stage 03 · Framing

The rooms become real.

The skeleton rises and your floor plan turns into space you can walk. This is the framing walk-through, where it all clicks.

  • Wall & roof framing
  • Framing walk-through
  • Structural sign-off
04

Stage 04 · Dried In

Sealed and secured.

Roof, windows, and sheathing close the home to the weather. Electrical, plumbing, and HVAC rough-ins follow — each one inspected.

  • Roof & windows
  • MEP rough-ins
  • Rough inspections
05

Stage 05 · Finishes

The details that make it yours.

Stucco and stone outside; cabinetry, tile, and fixtures inside. We hold weekly walk-throughs so every selection lands exactly right.

  • Stucco, stone & paint
  • Cabinetry & millwork
  • Weekly walk-throughs
06

Stage 06 · Keys & Welcome Home

Welcome home.

A blue-tape walk, a full orientation, and your 10-year StrucSure structural warranty. We hand you the keys to a home built to last.

  • Blue-tape walk
  • Homeowner orientation
  • 10-year warranty

Design Studio

Color your Diamond.

Pick an elevation — including our Waverly III in Farmhouse and Heritage II — and try your palette: stucco, stone, roof, door, and garage. Then request a photoreal AI rendering of your exact look; we’ll create it with ArchSynth and send it straight to your inbox.

Every Diamond home is semi-custom — these palettes are starting points. Your design meeting goes far deeper.

Your Turn

Ready to build yours?

Every Diamond home follows this same careful path. Tell us where you are, and we’ll take it from there.

View available homes Start a conversation