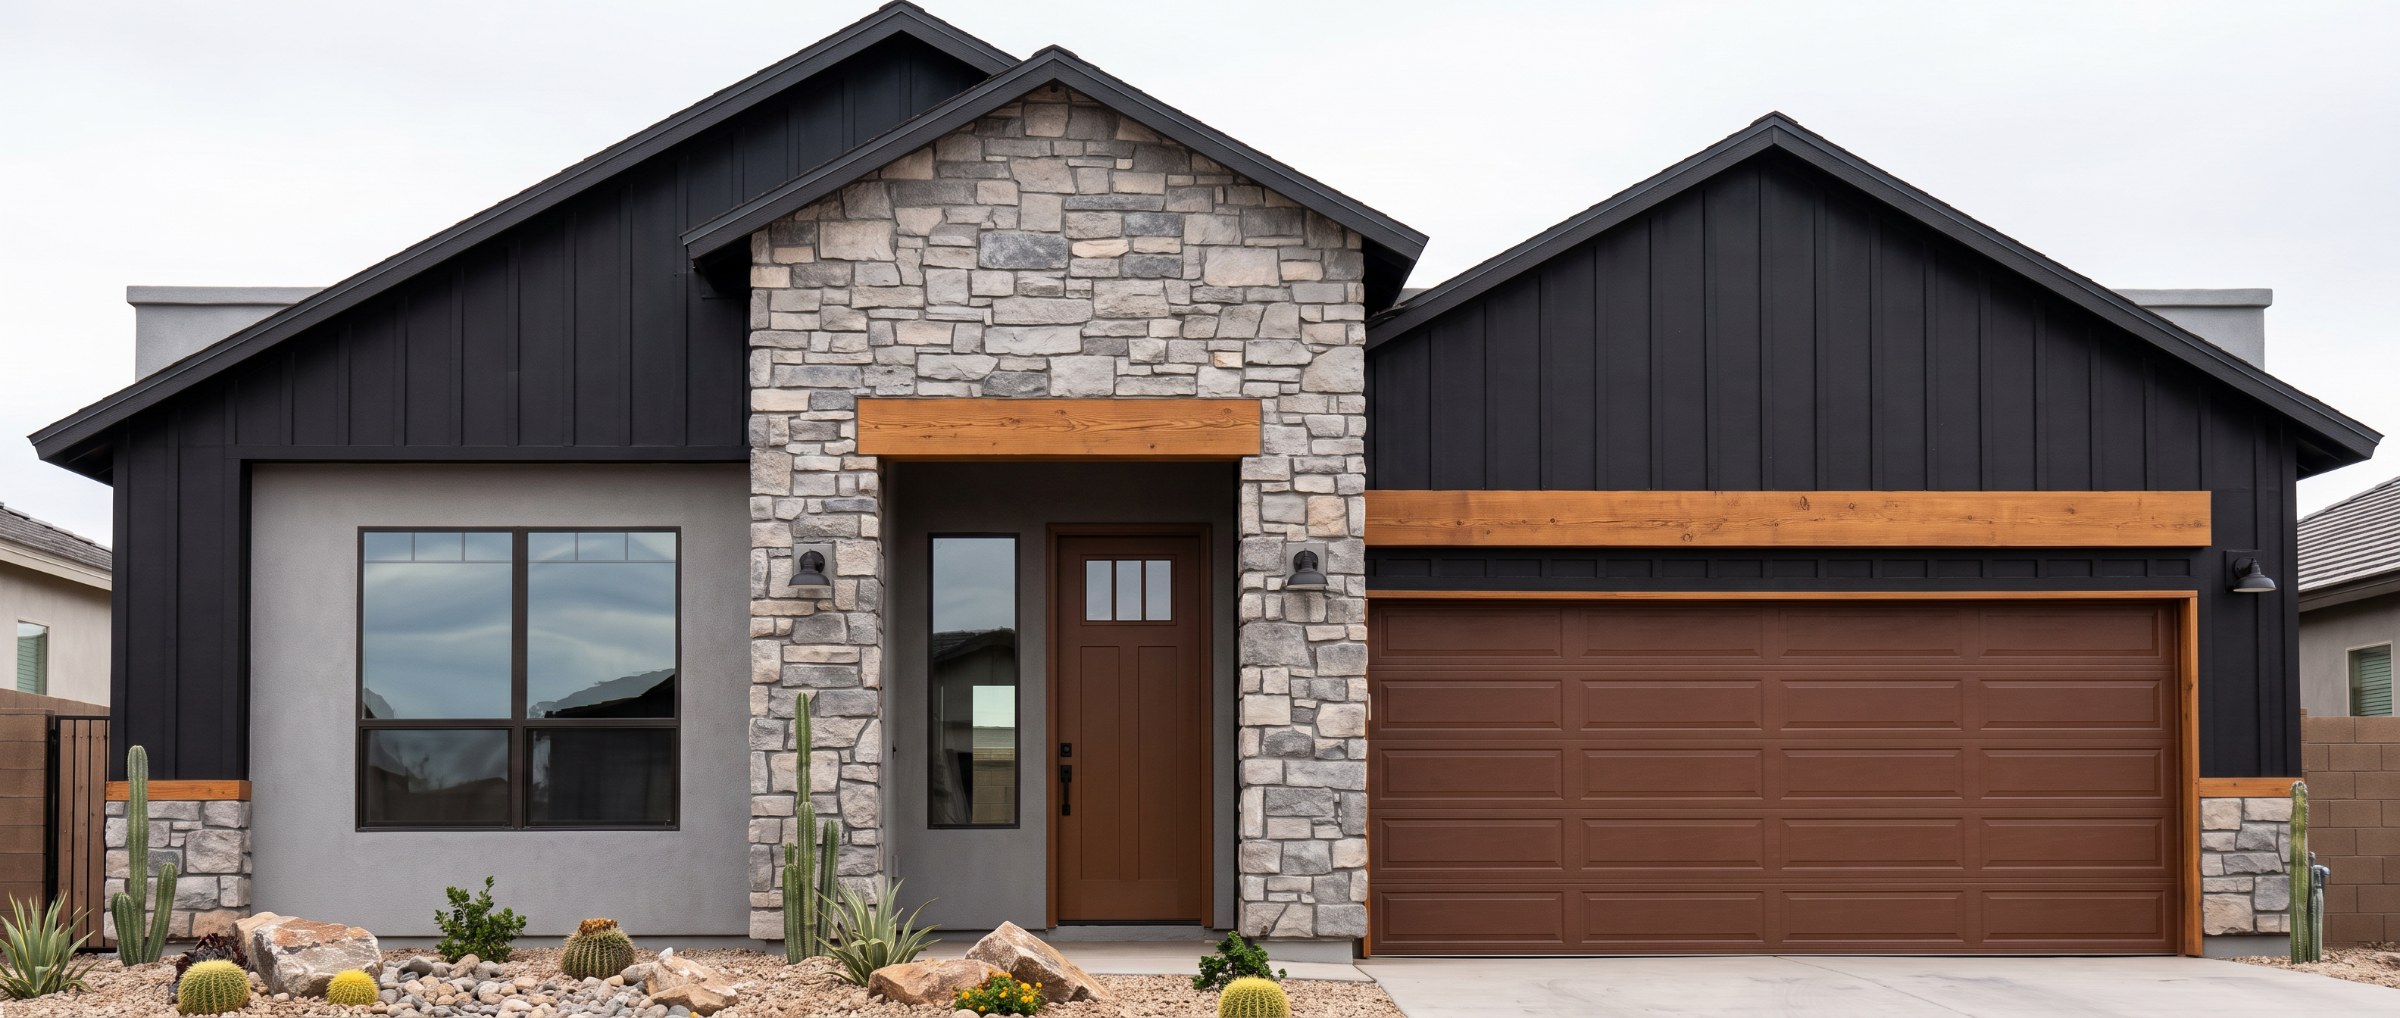
Renderings and illustrations show the elevation style and may include options.
About this home
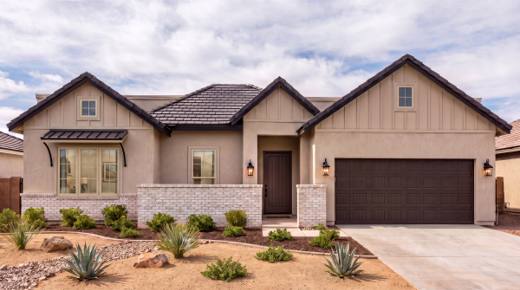
13421 Emerald Wheel Ave is a Diamond model home in Emerald Estates (Units 5 & 6), far east El Paso County, Texas. It is the Waverly II floor plan with the Farmhouse elevation. It is not for sale. Visit any model home by appointment: call or text Argelia (915-276-2234) or Alejandro (915-248-7707).
The Waverly II plan. An open family room, kitchen and dining area at the heart of the home, with a coffee bar and pantry in the kitchen and a mud room by the laundry. The primary suite has a freestanding tub and a walk-in closet.
This home has the Farmhouse elevation.
Model home. (Not For Sale)
Home facts
- Status
- Model home
- Community
- Emerald Estates · Units 5 & 6
- Floor plan
- Waverly II
- Elevation
- Farmhouse
- Bedrooms / baths
- 4/3
- Living area
- 2,172 sq ft
- Homesite
- 7,210 sq ft
- Lot / block
- Lot 20, Block 4
Floor plan
The community
Emerald Estates
Units 5 & 6 · far east El Paso County, Texas
8 Diamond homes are for sale in Emerald Estates right now, priced from $412,850 to $475,000; one is move-in ready. This home sits on lot 20, block 4.
The HOA amenity center for Emerald Estates, The Emeralds at 350 Emerald Plain Place, is under construction and expected to open in early 2027, with a swimming pool, a gym, a gathering space, a playground, a half basketball court and outdoor seating. Amenities and HOA
Homes for sale in Emerald Estates
 Move-in ready13359 Jeff Winton DrWinslet · 4/2.5 bed/bath · 2,217 sq ft · Model home$412,850
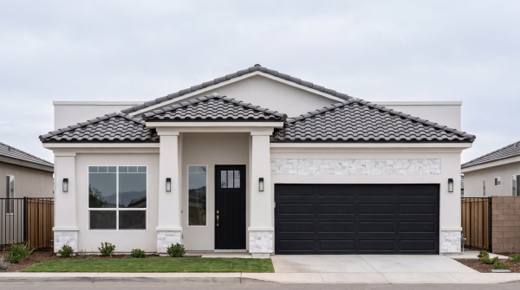 13430 Emerald Terrace DrWaverly II · 4/3 bed/bath · 2,172 sq ft$417,800
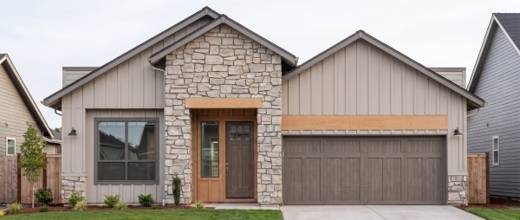 13434 Emerald Terrace DrWaverly II · 4/3 bed/bath · 2,172 sq ft$421,500
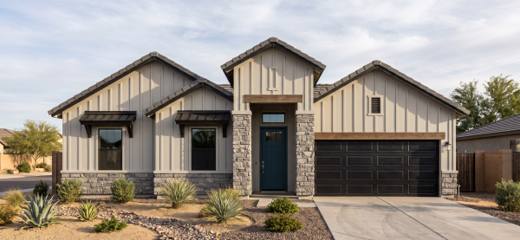 13453 Emerald Terrace DrWinslet · 4/2.5 bed/bath · 2,217 sq ft$429,000
 13457 Emerald Terrace DrJuliette II · 4/3.5 bed/bath · 2,370 sq ft$475,000
- Diamond home13465 Emerald Terrace DrCall for price
Talk to Diamond Homes
Call or text sales, or send a note and the team will reply within one business day.
- Sales — Argelia Barba915-276-2234
- Co-listing — Alejandro Barba915-248-7707
- Office & warranty915-260-5906
Prices, plans, features, incentives and completion dates are subject to change without notice. Information is deemed reliable but not guaranteed; verify with the listing agent. Renderings and illustrations may show options or upgrades; photos labeled as another Diamond home show a different home built on the same plan. Updated November 4, 2026.