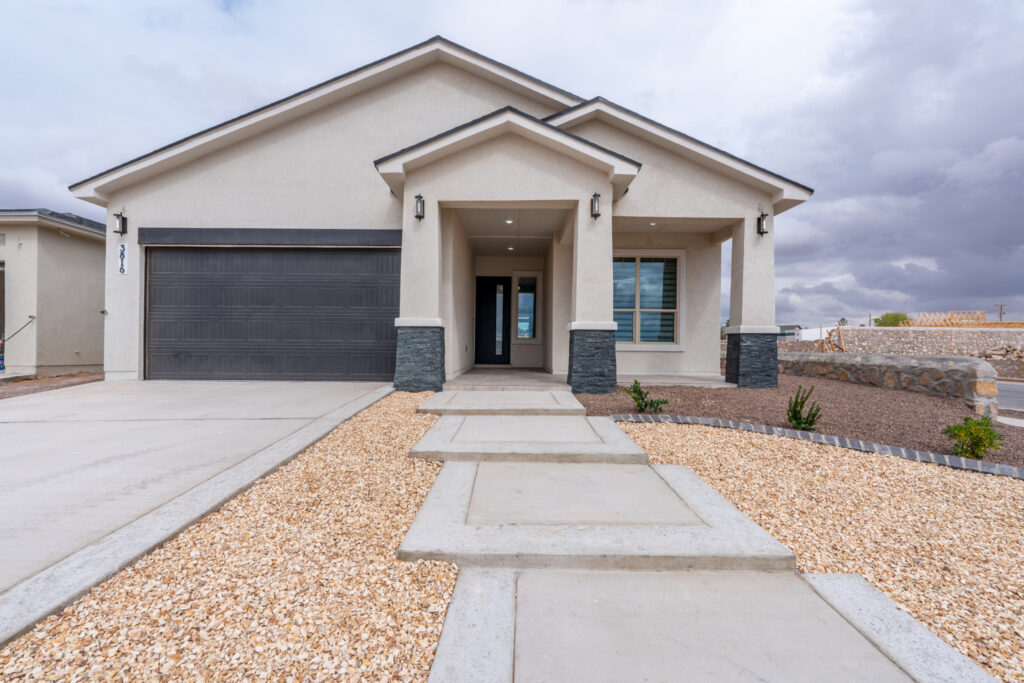
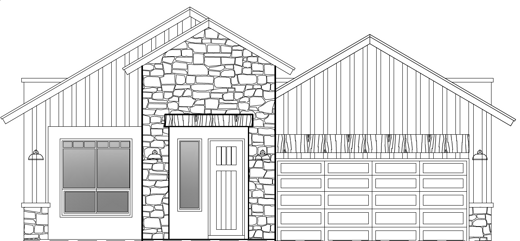
Renderings and illustrations show the elevation style and may include options.
AvailableGold package
$379,000
- 3 beds
- 2.5 baths
- 1,933 sq ft
- 3-car garage
Estimated completion Mid December 2026
About this home
14004 Paseo Anejo Ct is a new Diamond home in Paseo Del Este (Unit 9 · Phase 3), far east El Paso County, Texas. It is the Everly floor plan with the French Farmhouse elevation.
The Everly plan. A foyer entry opens to a family room and dining room that flow together. A kitchen pantry, a powder room for guests and an oversized garage make it easy to live in day to day.
This home has the French Farmhouse elevation and the Gold finish package.
Gold Package. 3-car garage.
Home facts
- Status
- Available
- Price
- $379,000
- Community
- Paseo Del Este · Unit 9 · Phase 3
- Floor plan
- Everly
- Elevation
- French Farmhouse
- Bedrooms / baths
- 3/2.5
- Living area
- 1,933 sq ft
- Homesite
- 6,156 sq ft
- Lot / block
- Lot 2, Block 73
- Garage
- 3-car
- Finish package
- Gold
- Estimated completion
- Mid December 2026
Floor plan
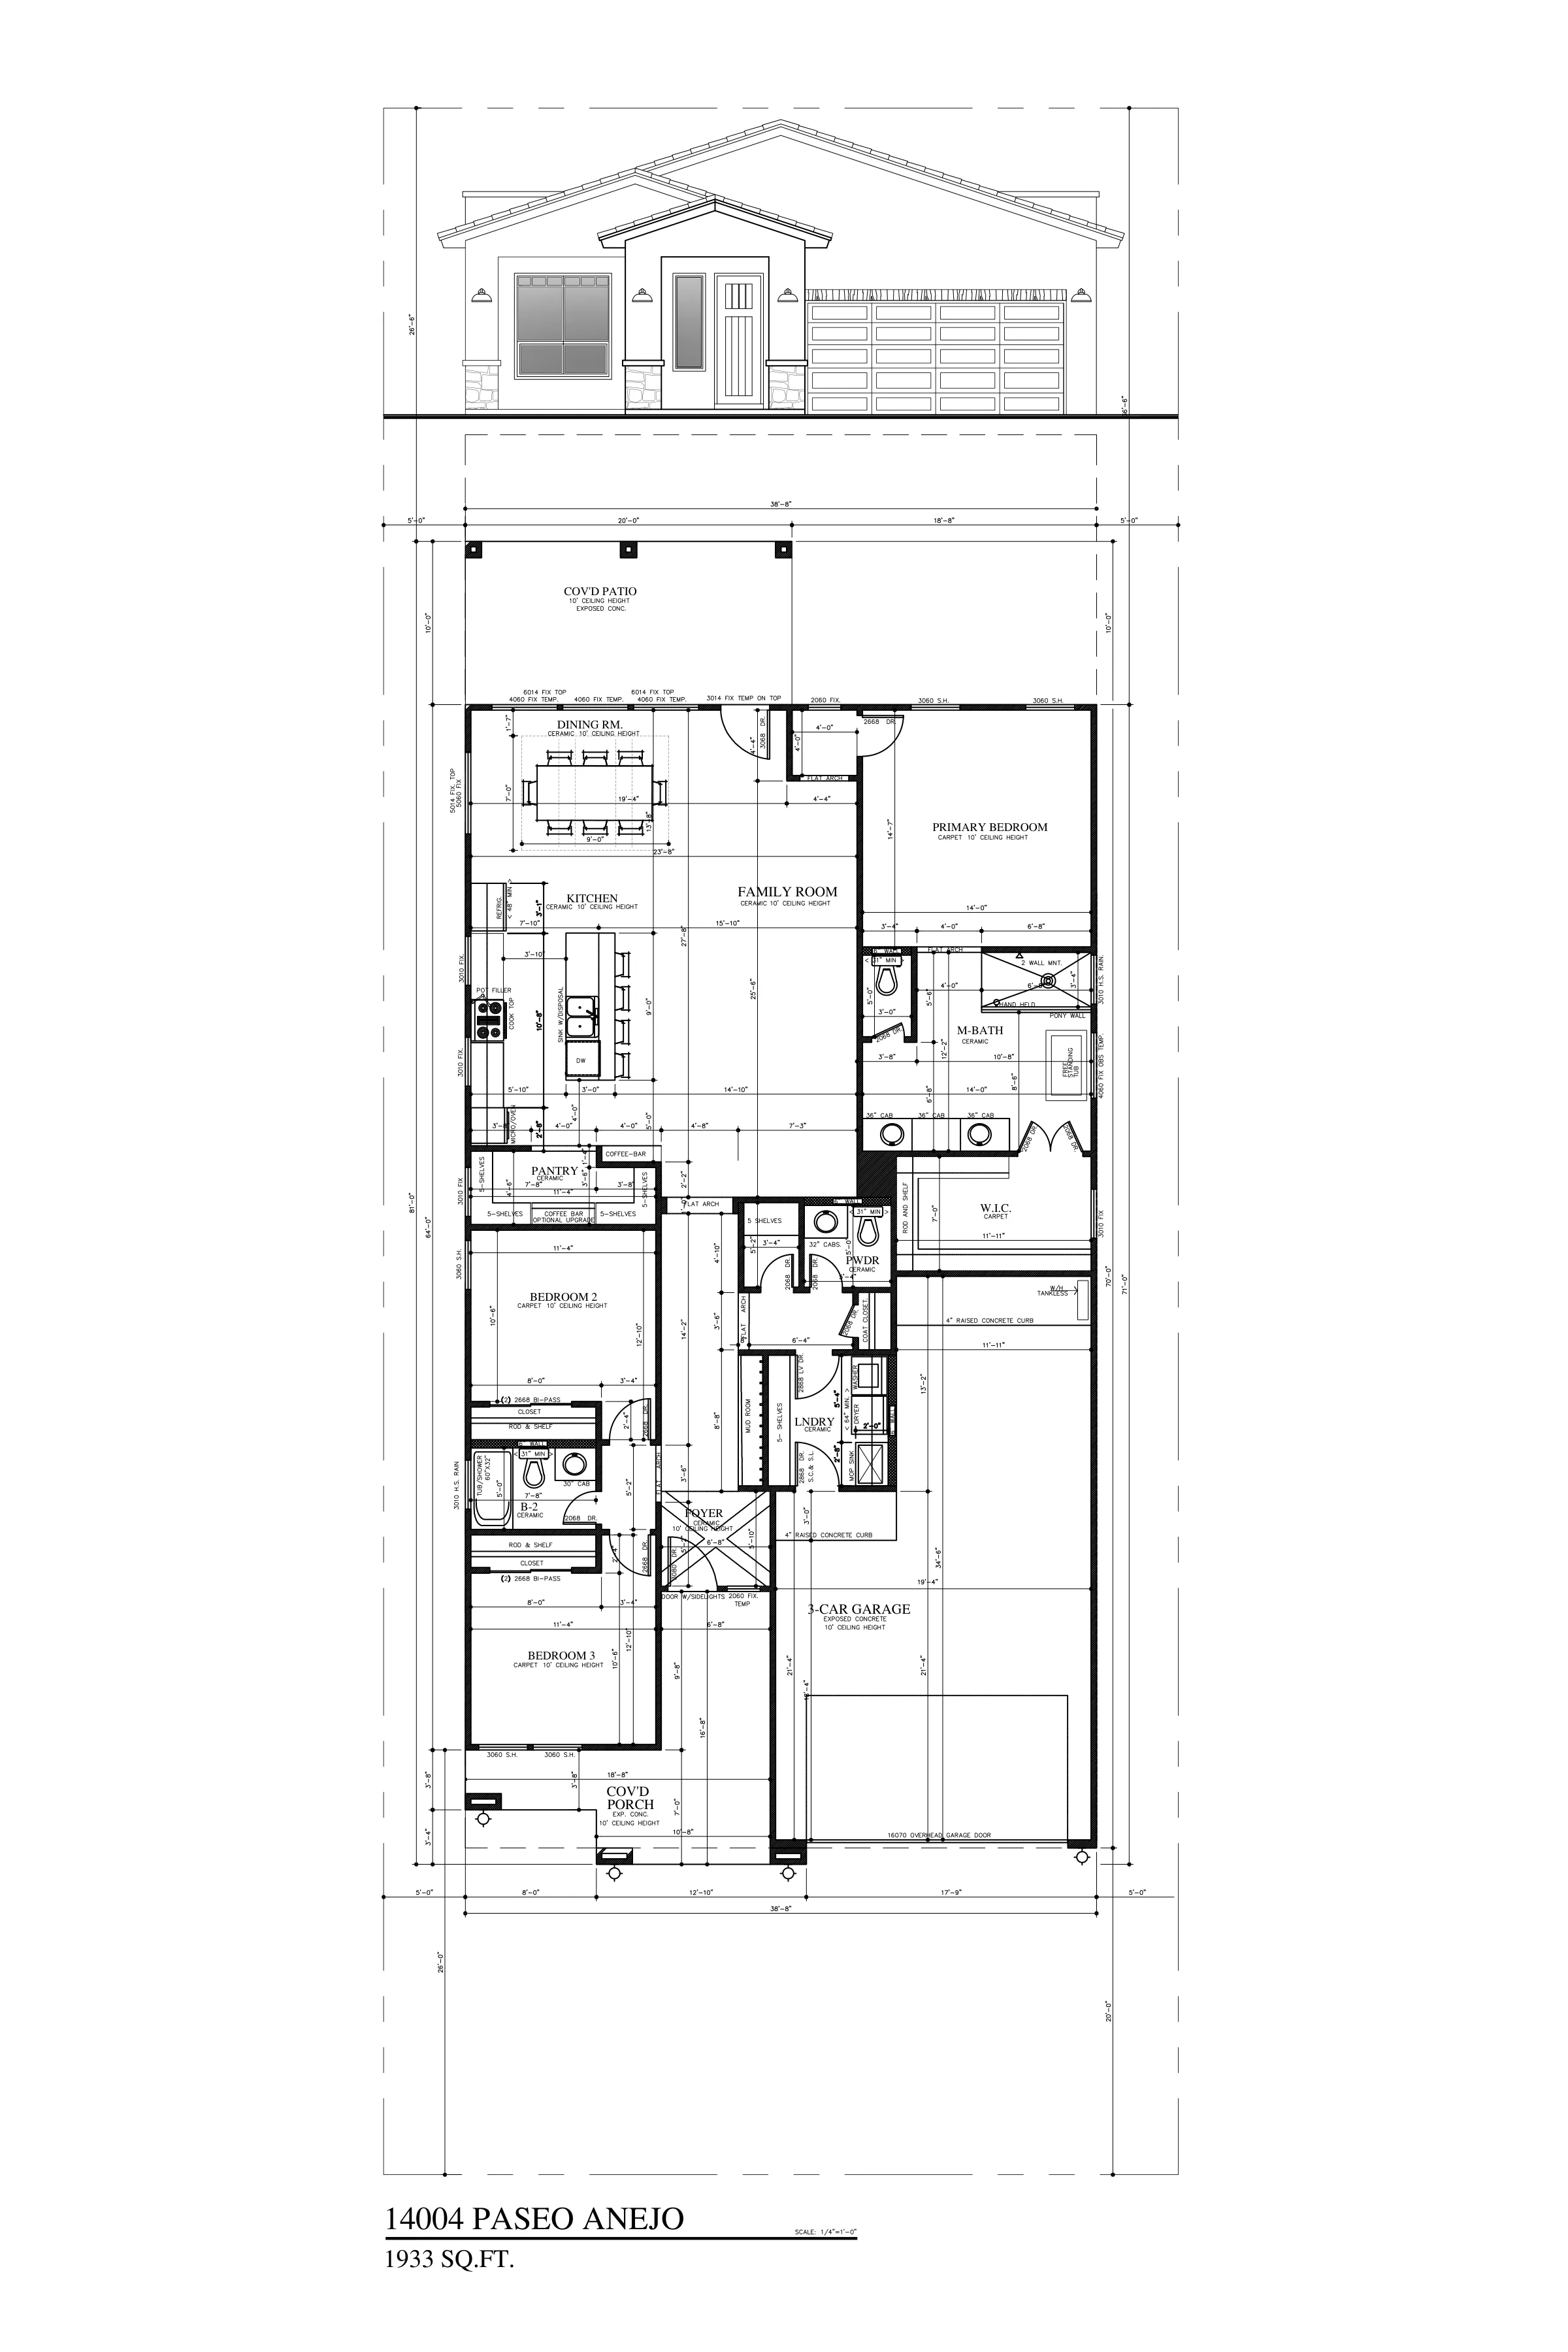
Tap the plan to zoom in.
The community
Paseo Del Este
Unit 9 · Phase 3 · far east El Paso County, Texas
9 Diamond homes are for sale in Paseo Del Este right now, priced from $339,950 to $409,850; 2 are move-in ready. This home sits on lot 2, block 73.
Standard features in this home
Gold package · Paseo Del Este
What comes with the Gold package in Paseo Del Este. Compare every package.
Energy
- Dual Pane Low-E Vinyl Windows
- Whole House Exhaust System
- Tankless Water Heater
- Spray Foam Insulation
Peace of Mind
- StrucSure Home Warranty
- Soil Test & Post Tension Slab
- Termite Treatment Wood Application
Interior
- 3 USB Outlets
- 1 Sheetrock Shelf in Garage
- Ceiling Height in Living & Kitchen (10')
- Ceiling Height in Bedrooms (10')
- Border Design in All Bedrooms
- 5"-6" Base Moldings
- Window Blinds
- LED Lights Throughout
- 2 LED Lights in Each Bedroom
- Ceiling Fan in Living and Bedrooms
- 6'8" Back Door(s)
- Rounded Corners
- Painted Garage Floor
- Carpet in Bedrooms (soft tonal texture or solid, 1/2" 6lb rebound pad, R2X stain treatment)
- Living Room Accent Wall — Media Ready
- Entry Foyer Floor Tile Design
- Chandelier in Dining
- Entry Ceiling Design
- Flush Mount Light in Foyer
Kitchen
- Solid Wood Full Extension Cabinetry w/ Spice Rack & Cabinet Above Fridge
- Black Squared Cabinet Hardware
- Stainless Steel 5-Burner Cooktop
- Built-In Stainless Steel Wall Oven, Microwave & Dishwasher
- Ceramic Tile or 1' Quartz Backsplash
- Quartz Countertops
- Glass Pantry Door
- Crown Molding in Pantry
- Undermount Cabinet/Shelving Lighting
- Upper Cabinets
- Custom One or Two Tone Vent Hood
Bath
- Ceramic Tiled Showers
- Dual Shower Heads in Primary Bathroom
- Vessel or Under-mount Sink in Primary Bath
- Under-mount Sink Only in Guest Baths
- Cabinet Design in Primary Bath
- Framed Mirrors
- Freestanding Tub
- Ceramic Tile Flooring in Primary Closet
- Crown Molding in Primary Closet
- Shower Glass w/o Door
- Sconces Light Fixtures in Primary Bathroom
Utility Room
- Plumbed for Gas & Electric Dryer
- Cabinet & Hanging Rod
- Laundry Floor Decorative Tile
- Floor Mop Sink
- Shelving in Laundry Room
Exterior
- Basic Front Landscaping with Two Trees in Parkway
- Front Porch LED Lighting
- Accent Color for Pull Outs
- Covered Patio with Gas Line
- 2 Holiday Light Outlets
- Painted Insulated Garage Door
- Automatic Garage Door Opener with 2 Remotes
- Wall-mounted Light Fixtures
- Tiled Front Elevation w/ Flat Roof
- Designer Fiberglass Front Door (8')
Upgrade options (not included; ask about adding them): Stacked Stone Accents (per plan), Ceramic Tile Accents (per plan), Decorative Iron Fence (per plan), Austin/Texas Exterior Stone (per plan), Apron/Farm Sink (available), Pantry Bar with Floating Shelves (available), Pot Filler (available), 3 Kitchen Island Pendants (available), Chandelier in Primary Bath/Primary Closet (per plan), Electric Fireplace (available), Entertainment Wall (available), Shiplap Pantry (available), Tiled Wall Behind Vanity (available), Two Toned Kitchen Cabinets (available), Shower Glass Door (available).
More homes for sale in Paseo Del Este
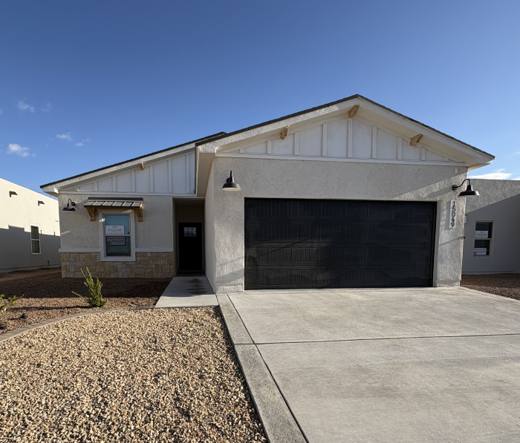 609 Paseo De La Reina StBrooklyn · 4/2 bed/bath · 1,813 sq ft$339,950
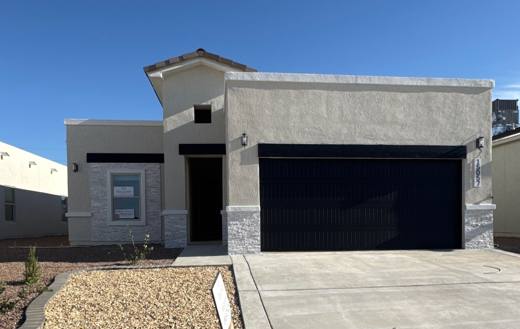 605 Paseo De La Reina StBrooklyn · 4/2 bed/bath · 1,813 sq ft$339,950
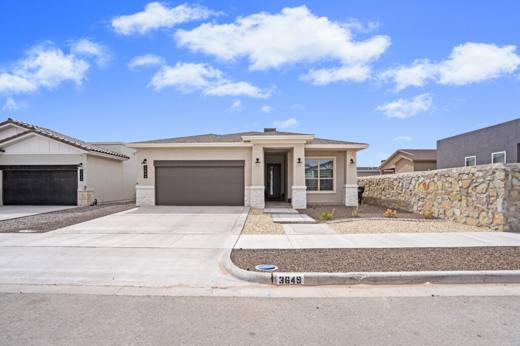
 14008 Paseo Anejo CtEverly · 3/2.5 bed/bath · 1,933 sq ft$386,000
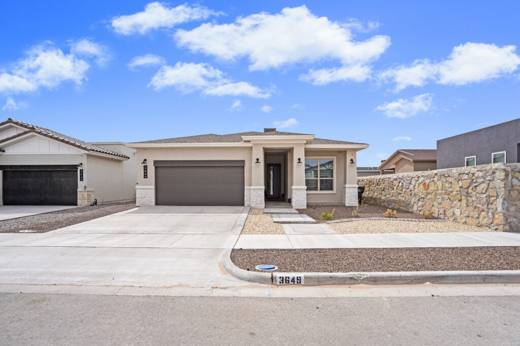
 14012 Paseo Anejo CtLizbeth · 4/2.5 bed/bath · 2,100 sq ft$396,000
 14013 Paseo Del Mar DrLizbeth · 4/2.5 bed/bath · 2,100 sq ft$396,000
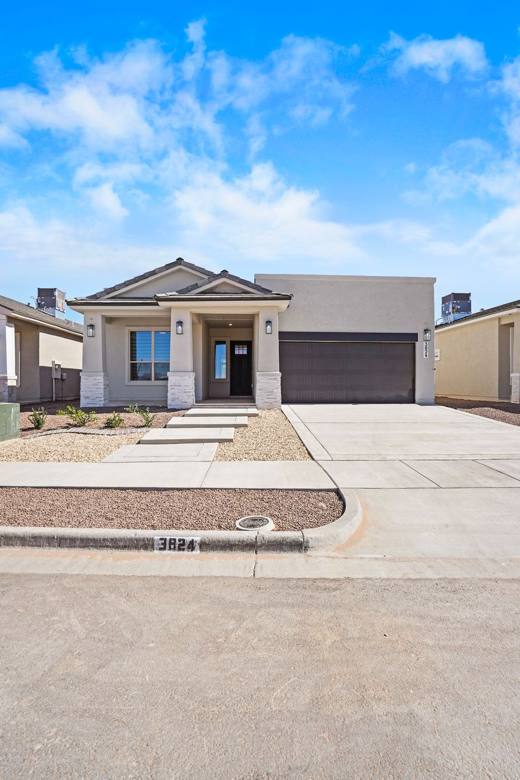 Move-in ready540 Paseo De La Reina StWaverly III · 3/2.5 bed/bath · 1,971 sq ft$397,000
Talk to Diamond Homes
Call or text sales, or send a note and the team will reply within one business day.
- Sales — Argelia Barba915-276-2234
- Co-listing — Alejandro Barba915-248-7707
- Office & warranty915-260-5906
Prices, plans, features, incentives and completion dates are subject to change without notice. Information is deemed reliable but not guaranteed; verify with the listing agent. Renderings and illustrations may show options or upgrades; photos labeled as another Diamond home show a different home built on the same plan. Updated October 11, 2026.