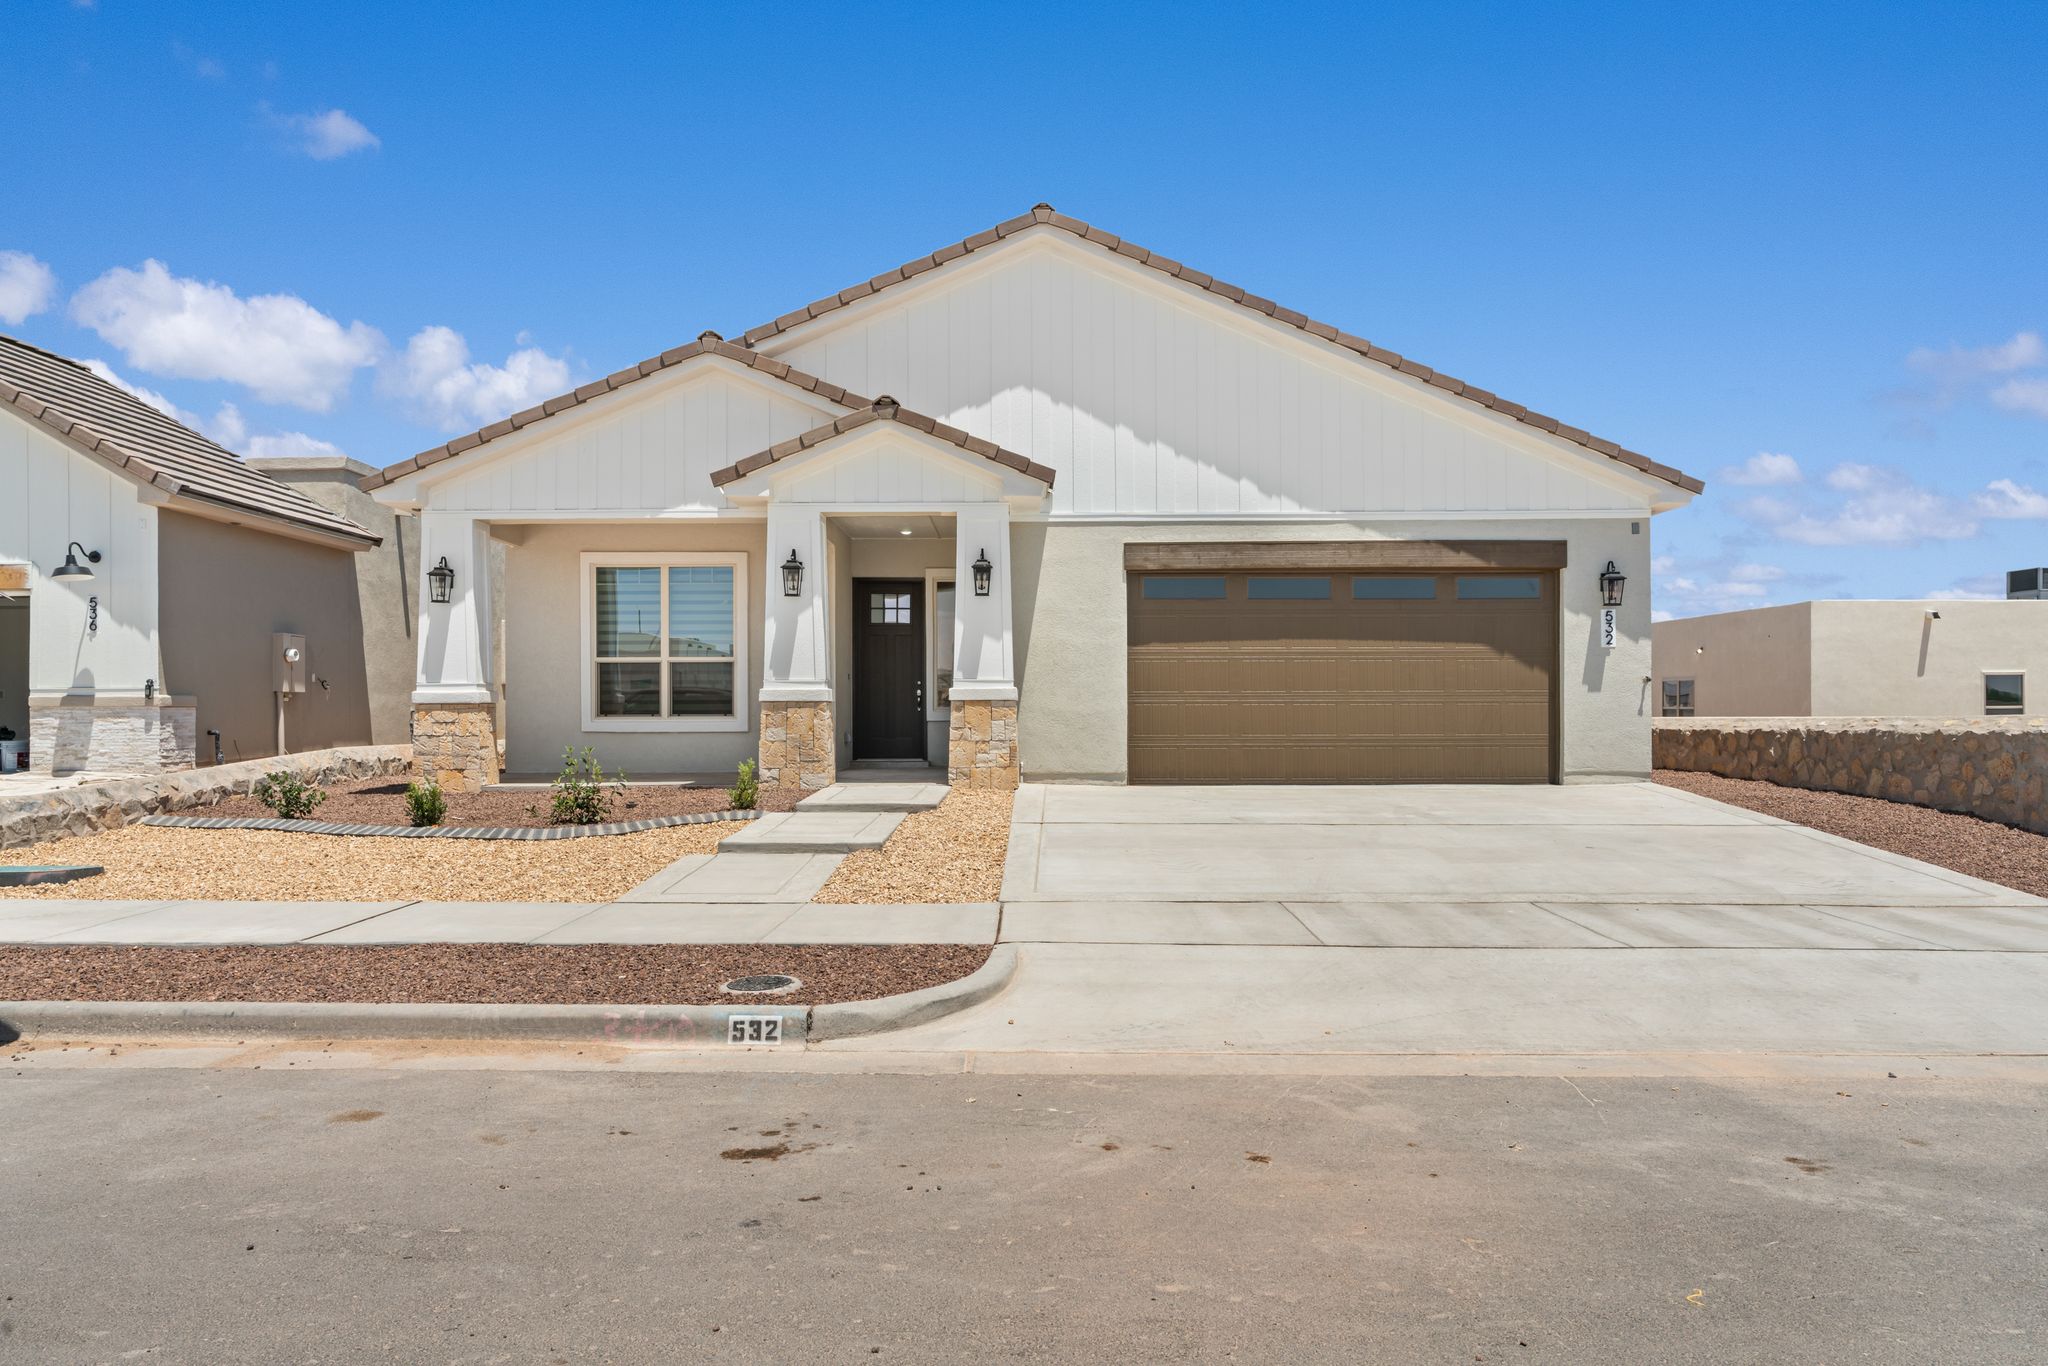
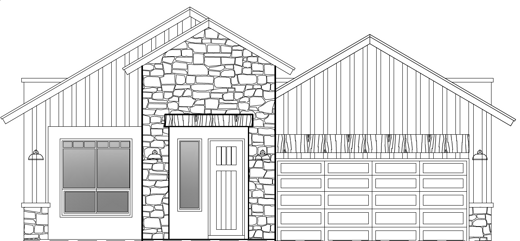
Renderings and illustrations show the elevation style and may include options.
AvailableMove-in ready
$409,850
- 4 beds
- 2.5 baths
- 2,172 sq ft
Finished and ready to move into
About this home
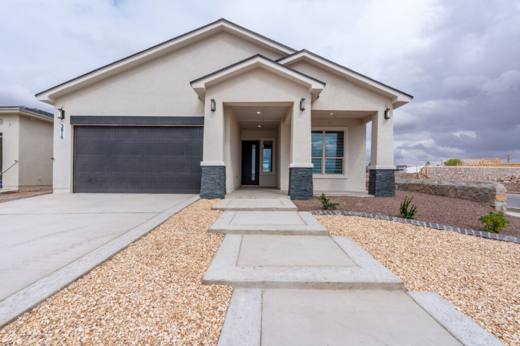
548 Paseo De La Reina St is a new, move-in ready Diamond home in Paseo Del Este (Unit 9 · Phase 3), far east El Paso County, Texas. It is the Waverly II floor plan with the French Farmhouse elevation.
The Waverly II plan. An open family room, kitchen and dining area at the heart of the home, with a coffee bar and pantry in the kitchen and a mud room by the laundry. The primary suite has a freestanding tub and a walk-in closet.
This home has the French Farmhouse elevation.
Upgrades: Floor Tile and Workstation Sink
Home facts
- Status
- Available · Move-in ready
- Price
- $409,850
- Community
- Paseo Del Este · Unit 9 · Phase 3
- Floor plan
- Waverly II
- Elevation
- French Farmhouse
- Bedrooms / baths
- 4/2.5
- Living area
- 2,172 sq ft
- Homesite
- 7,119 sq ft
- Lot / block
- Lot 9, Block 75
- Estimated completion
- Move-in ready
Floor plan
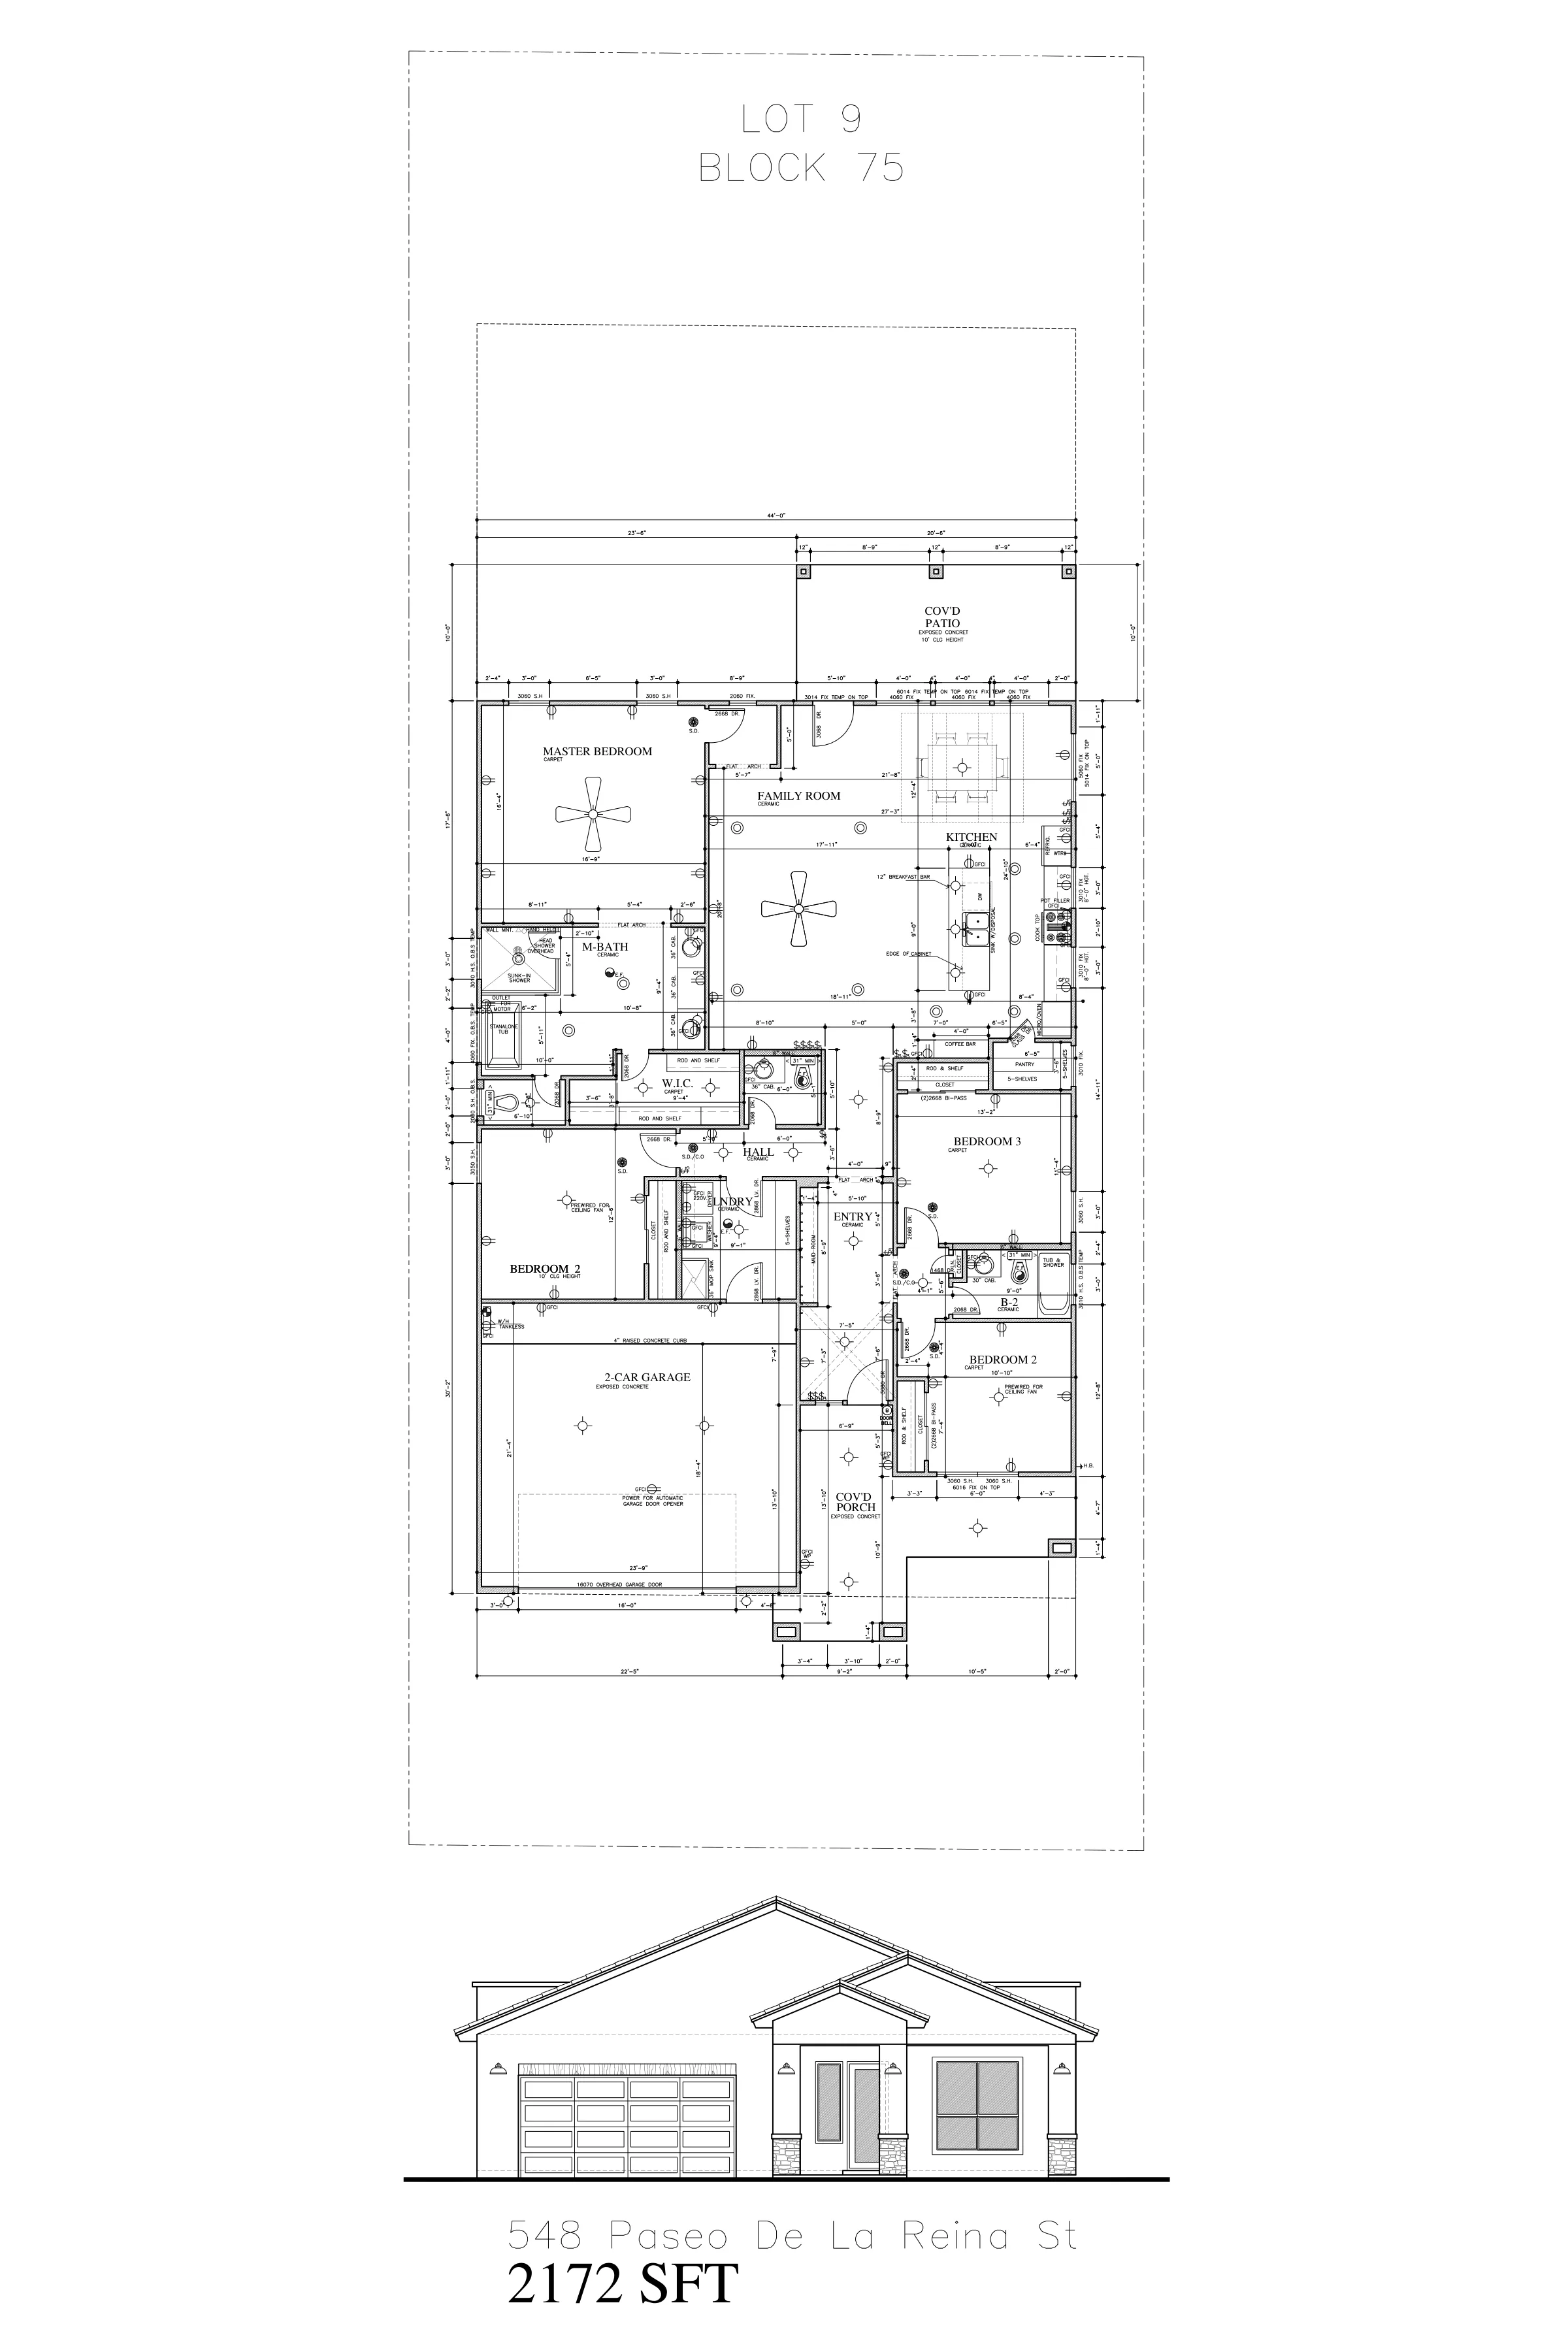
Tap the plan to zoom in.
The community
Paseo Del Este
Unit 9 · Phase 3 · far east El Paso County, Texas
9 Diamond homes are for sale in Paseo Del Este right now, priced from $339,950 to $409,850; 2 are move-in ready. This home sits on lot 9, block 75.
More homes for sale in Paseo Del Este
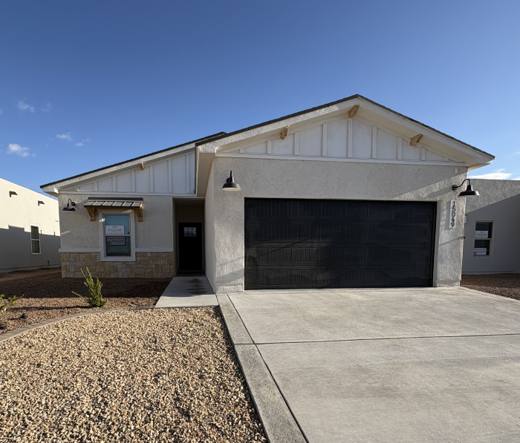 609 Paseo De La Reina StBrooklyn · 4/2 bed/bath · 1,813 sq ft$339,950
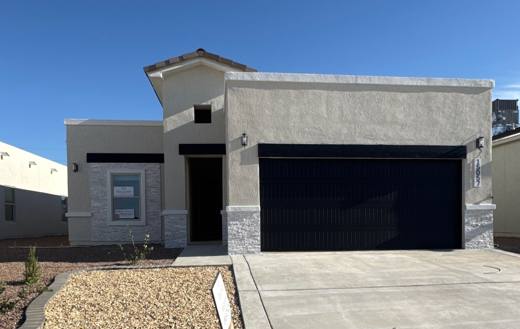 605 Paseo De La Reina StBrooklyn · 4/2 bed/bath · 1,813 sq ft$339,950
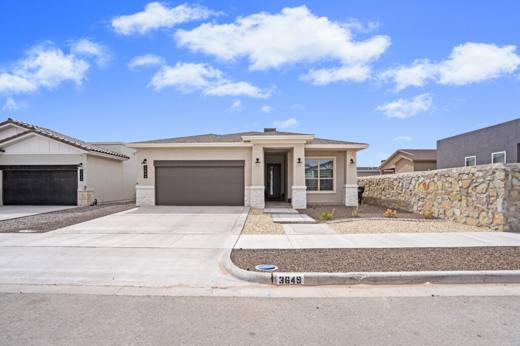
 14004 Paseo Anejo CtEverly · 3/2.5 bed/bath · 1,933 sq ft$379,000
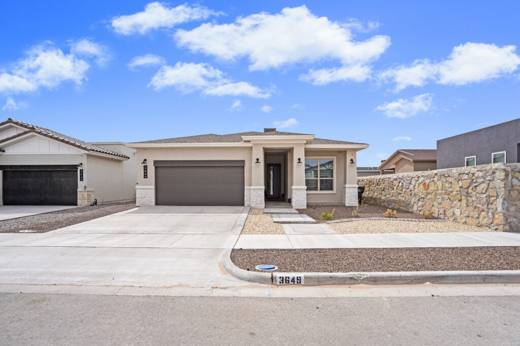
 14008 Paseo Anejo CtEverly · 3/2.5 bed/bath · 1,933 sq ft$386,000
 14012 Paseo Anejo CtLizbeth · 4/2.5 bed/bath · 2,100 sq ft$396,000
 14013 Paseo Del Mar DrLizbeth · 4/2.5 bed/bath · 2,100 sq ft$396,000
Talk to Diamond Homes
Call or text sales, or send a note and the team will reply within one business day.
- Sales — Argelia Barba915-276-2234
- Co-listing — Alejandro Barba915-248-7707
- Office & warranty915-260-5906
Prices, plans, features, incentives and completion dates are subject to change without notice. Information is deemed reliable but not guaranteed; verify with the listing agent. Renderings and illustrations may show options or upgrades; photos labeled as another Diamond home show a different home built on the same plan. Updated October 11, 2026.